Browse 666 places across New Zealand, including every urban area and 402 rural settlements. Location guides separate general build questions from published supplier coverage.
A final price needs a written quote for your address. Ask for the design, installation, foundations, delivery, site work, service connections, GST and council-related charges to be itemised. Published starting prices carry their own location and installation conditions; they are not an estimate for every NZ city.
Where can I find one-bedroom granny-flat designs in Morrinsville?
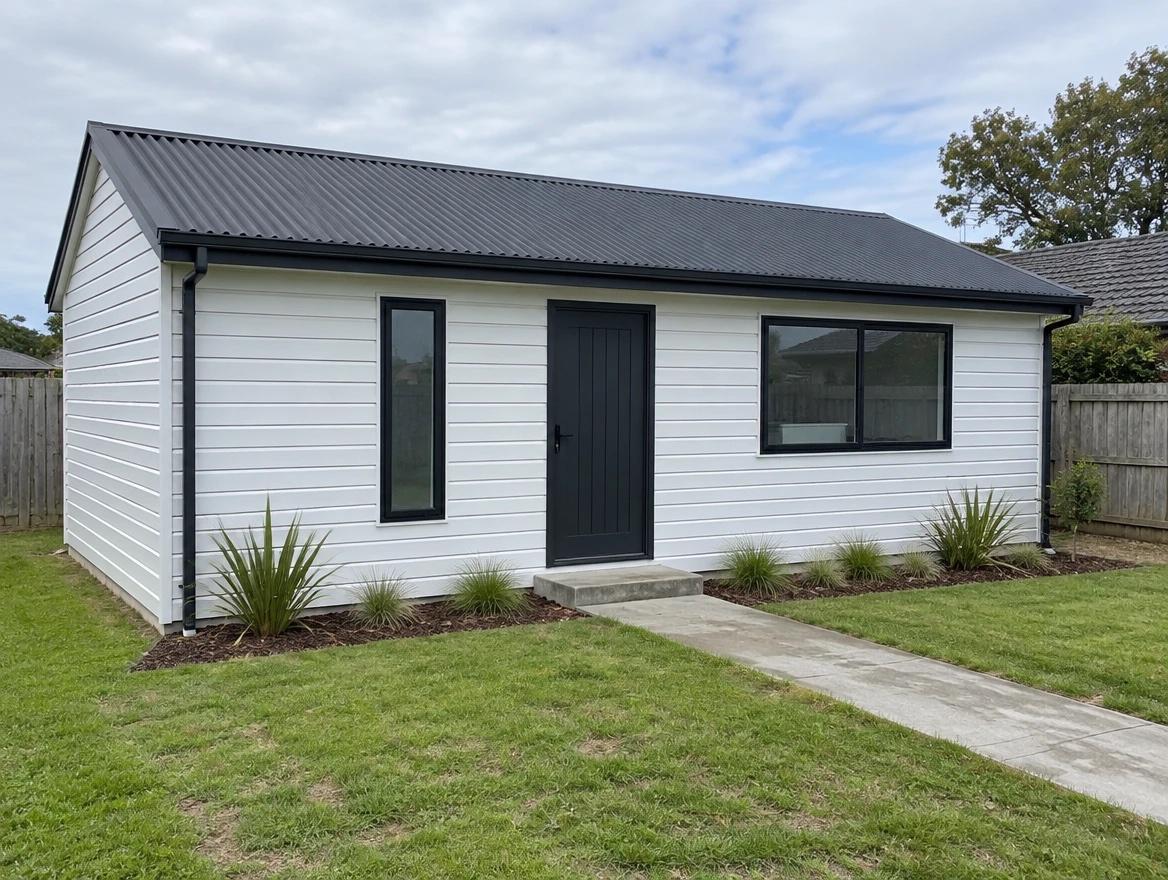
Published designs with these requirements: SleekHaven 37 from SleekLiving: 1 bedrooms, 1 bathrooms, 37m². Check supplier coverage and request the dimensioned plan and a site-specific quote. Design size alone does not establish consent eligibility.
Where can I find two-bedroom granny-flat designs in Morrinsville?
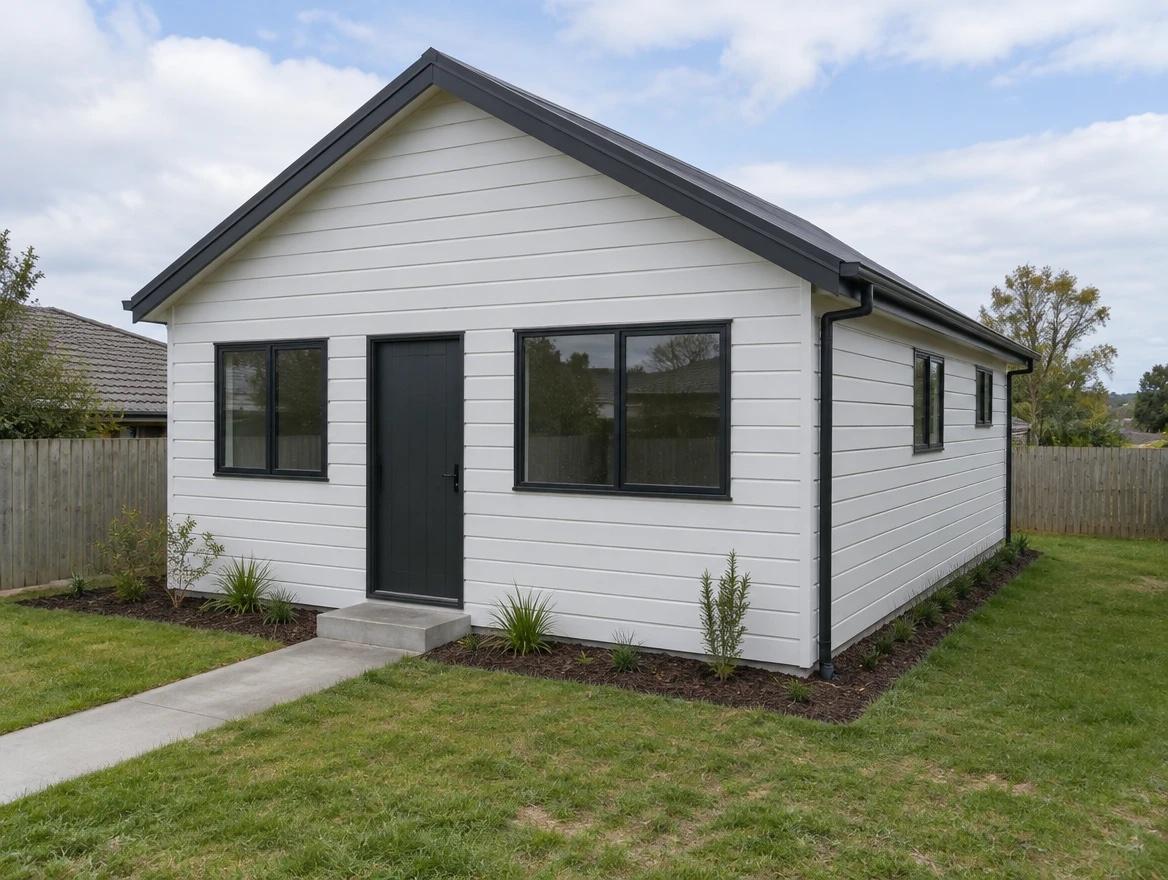
Published designs with these requirements: SleekHaven 50 from SleekLiving: 2 bedrooms, 1 bathrooms, 50m². Check supplier coverage and request the dimensioned plan and a site-specific quote. Design size alone does not establish consent eligibility.
Where can I find three-bedroom granny-flat designs in Morrinsville?
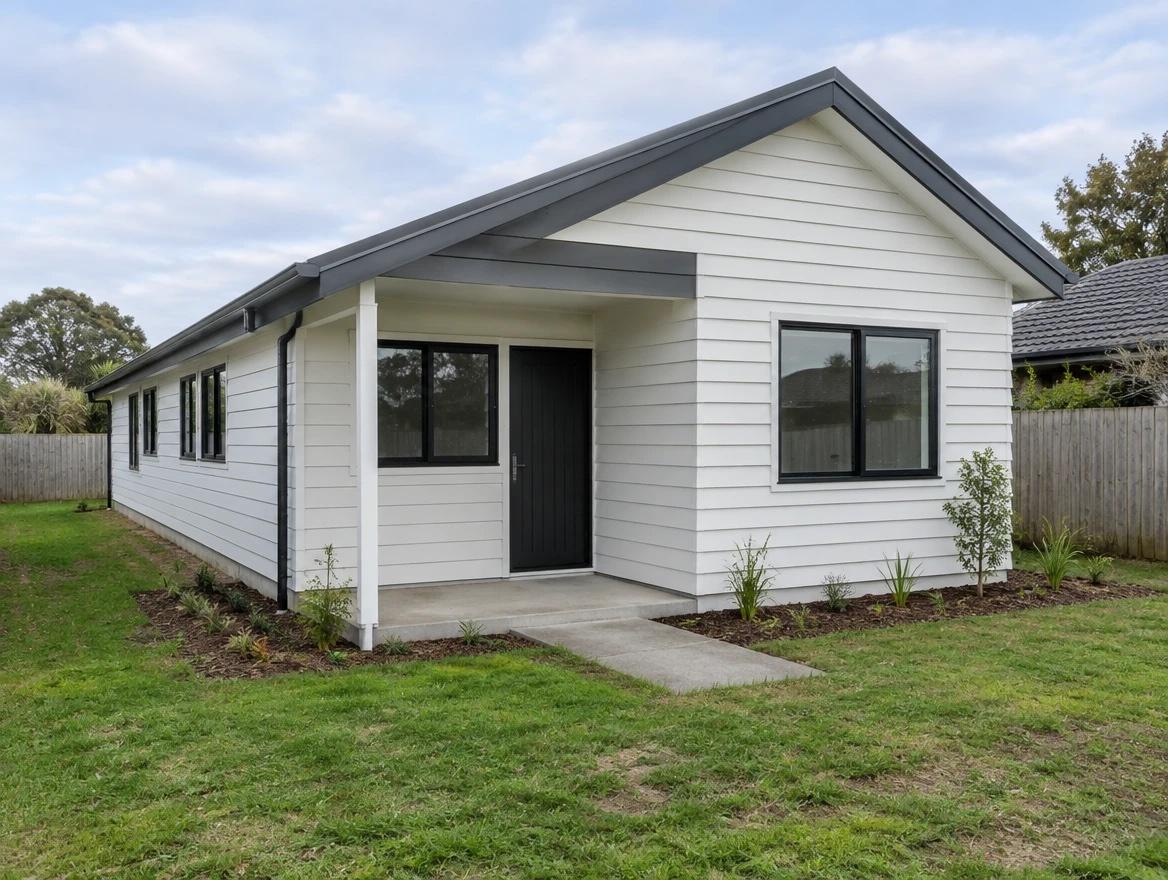
Published designs with these requirements: SleekHaven 70 from SleekLiving: 3 bedrooms, 2 bathrooms, 70m² and an office. Check supplier coverage and request the dimensioned plan and a site-specific quote. Design size alone does not establish consent eligibility.
Can I get a granny-flat design with an office in Morrinsville?
Published designs with these requirements: SleekHaven 70 from SleekLiving: 3 bedrooms, 2 bathrooms, 70m² and an office. Check supplier coverage and request the dimensioned plan and a site-specific quote. Design size alone does not establish consent eligibility.
How can I get granny-flat floor plans in Morrinsville?
Use a design’s Request floor plan link to open the supplier’s form. SleekLiving supplies its dimensioned plans through that process. Confirm the plan revision and any site-specific engineering; a catalog image is not an approved building plan.
What should I check before building a granny flat on my section in Morrinsville?
Have your builder and appropriate professionals check access, boundaries, ground conditions, hazards, foundations and service connections for your section. Confirm the title and any covenants, the council process and the complete scope before committing. A website answer cannot approve an individual site.
How do I check granny-flat delivery and site access in Morrinsville?
Ask the supplier whether it delivers to your exact address and how delivery is priced. Check driveway width, gradients, overhead clearance, unloading and any crane or assembly access with the supplier. Published coverage for one city does not establish delivery throughout its wider region.
What services and connections does a granny flat need in Morrinsville?
Ask qualified professionals to scope water, wastewater, stormwater and electricity for your site. Confirm the connection or on-site systems, network approvals where required, and which work and charges are included in the supplier’s quote.
Do I need consent for a granny flat in Morrinsville?
The NZ building-consent exemption is conditional: a new, standalone, single-storey dwelling up to 70m² must meet all exemption conditions and the Building Code, use the required licensed professionals and follow the council/PIM process. Resource-consent requirements are a separate check under the NES-DMRU and applicable local rules. Confirm both pathways for your site; 70m² alone is not an approval.
How long does a granny-flat build take in Morrinsville?
Ask for an address-specific programme covering design, site investigations, the council/PIM or consent pathway, manufacturing, delivery, installation and connections. A short assembly period is not a guaranteed total time from enquiry to moving in. No construction slot or completion date is confirmed by this catalog.
Published starting price in NZD, including GST, for a standard installation in Auckland. Sloping or hard-access sites and other regions need an address-specific quote from SleekLiving.
Bedrooms
1
Bathrooms
1
Floor area
37m²
One bedroom with a walk-in wardrobe, a bathroom and an open kitchen, dining and living area.
Footprint: About 4.3m × 7.8m. Ceiling height: 2.7m. Laundry included in the published specification.
Published starting price in NZD, including GST, for a standard installation in Auckland. Sloping or hard-access sites and other regions need an address-specific quote from SleekLiving.
Bedrooms
2
Bathrooms
1
Floor area
50m²
Two double bedrooms, one bathroom and an open kitchen, dining and living area.
Footprint: About 7.7m × 6.1m. Ceiling height: 2.7m. Laundry included in the published specification.
Published starting price in NZD, including GST, for a standard installation in Auckland. Sloping or hard-access sites and other regions need an address-specific quote from SleekLiving.
Bedrooms
3 + office
Bathrooms
2
Floor area
70m²
Three bedrooms plus an office, with an ensuite, walk-in wardrobe and a second bathroom.
Footprint: About 11.1m × 6.1m. Ceiling height: 2.7m. Laundry included in the published specification.
Apex records page reads, searches and enquiry-link clicks with separate crawler classifications. A click does not establish a submitted enquiry or a sale. Apex does not receive the details you enter on the supplier’s form.