How close can a granny flat be to a boundary in New Zealand?
Check the proposed position with your designer and council against the applicable building and planning rules, title restrictions and site conditions. Boundary setbacks and separation from the main home are separate checks. This guide does not give a universal distance or approve a layout; use the current official guidance and an address-specific assessment.
Compare the suppliers in this catalog and check their published service areas. This is not a list of every New Zealand builder.
Build questions, wherever you are
Browse 666 places across New Zealand, including every urban area and 402 rural settlements. Location guides separate general build questions from published supplier coverage.
The supplier must confirm coverage for your exact address, the final price and construction timing. Apex does not submit an enquiry for you.
How close can a granny flat be to a boundary in New Zealand?
Check the proposed position with your designer and council against the applicable building and planning rules, title restrictions and site conditions. Boundary setbacks and separation from the main home are separate checks. This guide does not give a universal distance or approve a layout; use the current official guidance and an address-specific assessment.
Published starting price in NZD, including GST, for a standard installation in Auckland. Sloping or hard-access sites and other regions need an address-specific quote from SleekLiving.
Bedrooms
1
Bathrooms
1
Floor area
37m²
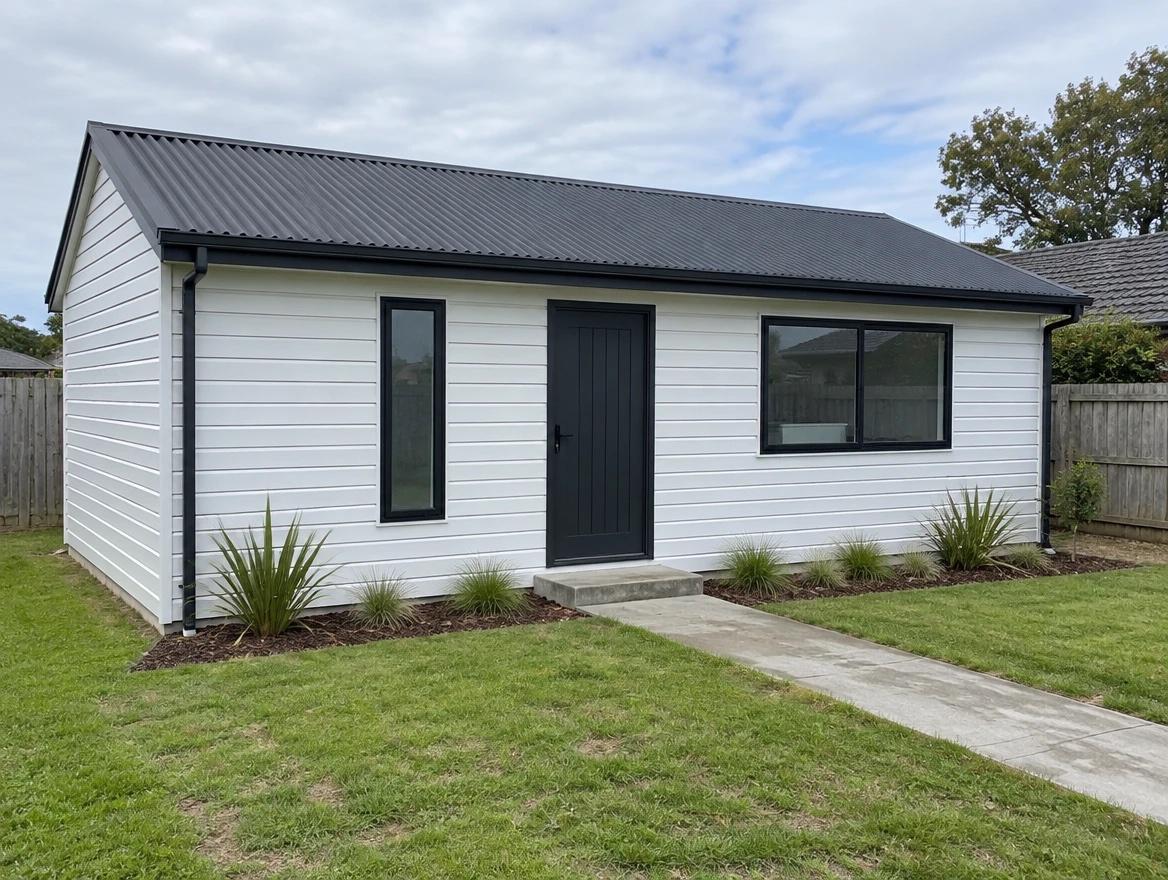
One bedroom with a walk-in wardrobe, a bathroom and an open kitchen, dining and living area.
Footprint: About 4.3m × 7.8m. Ceiling height: 2.7m. Laundry included in the published specification.
Published starting price in NZD, including GST, for a standard installation in Auckland. Sloping or hard-access sites and other regions need an address-specific quote from SleekLiving.
Bedrooms
2
Bathrooms
1
Floor area
50m²
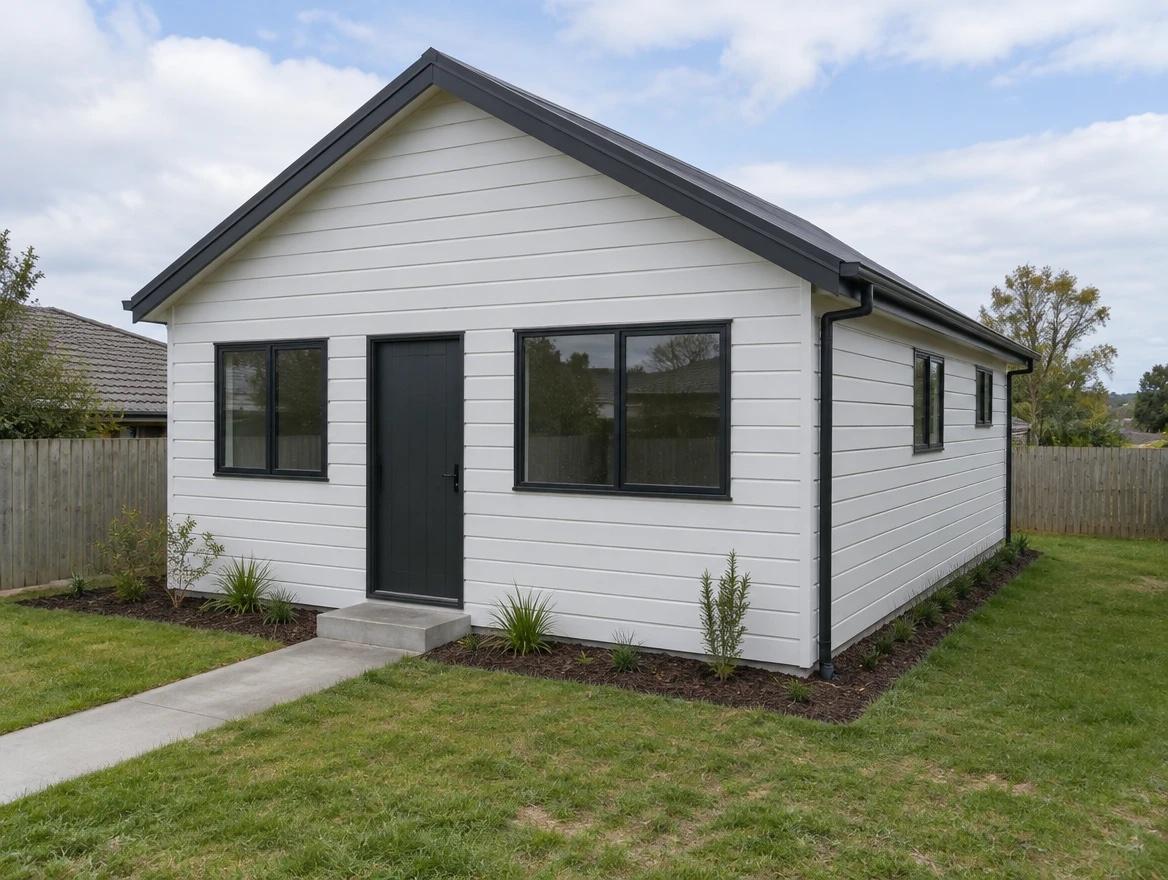
Two double bedrooms, one bathroom and an open kitchen, dining and living area.
Footprint: About 7.7m × 6.1m. Ceiling height: 2.7m. Laundry included in the published specification.
Published starting price in NZD, including GST, for a standard installation in Auckland. Sloping or hard-access sites and other regions need an address-specific quote from SleekLiving.
Bedrooms
3 + office
Bathrooms
2
Floor area
70m²
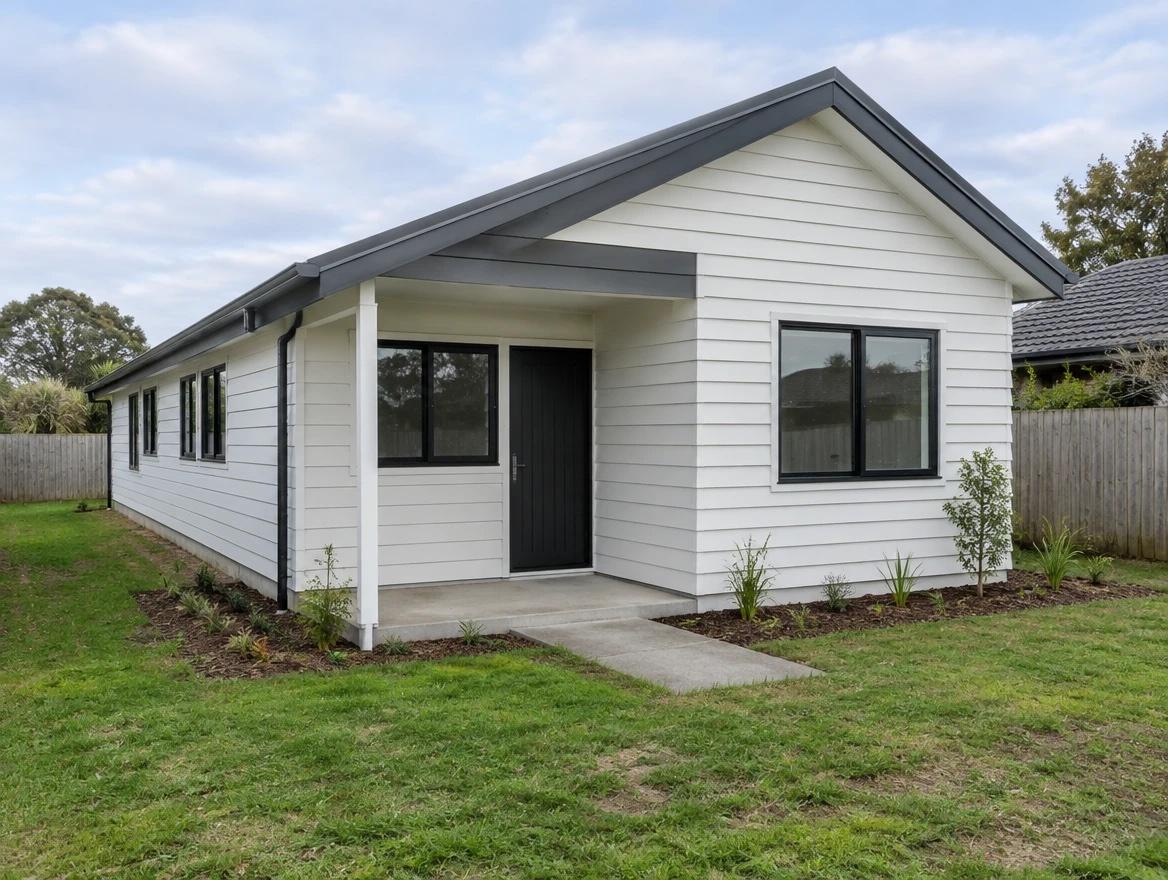
Three bedrooms plus an office, with an ensuite, walk-in wardrobe and a second bathroom.
Footprint: About 11.1m × 6.1m. Ceiling height: 2.7m. Laundry included in the published specification.
Apex records page reads, searches and enquiry-link clicks with separate crawler classifications. A click does not establish a submitted enquiry or a sale. Apex does not receive the details you enter on the supplier’s form.